Home / Our Work

Our work

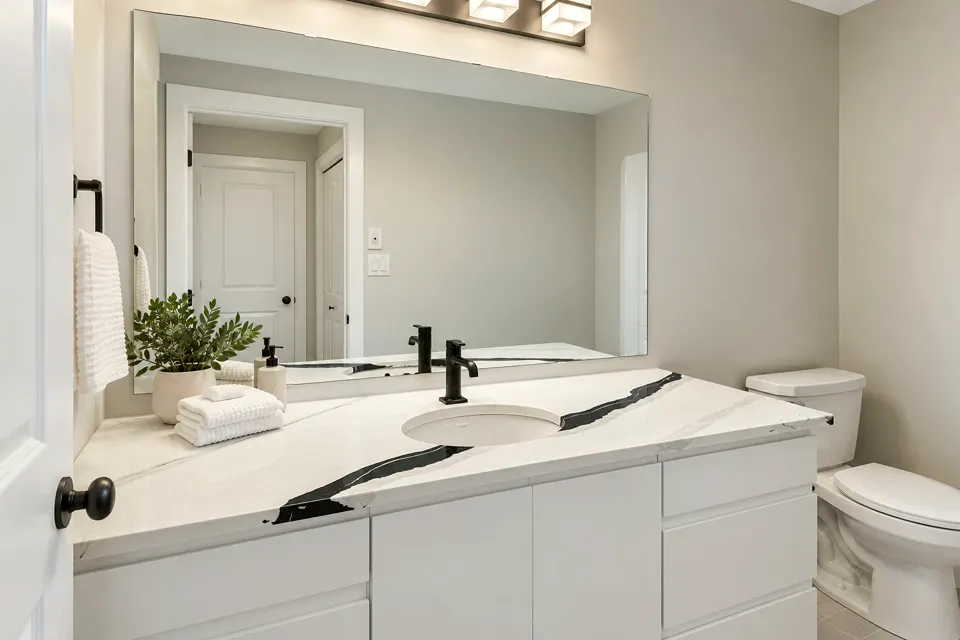
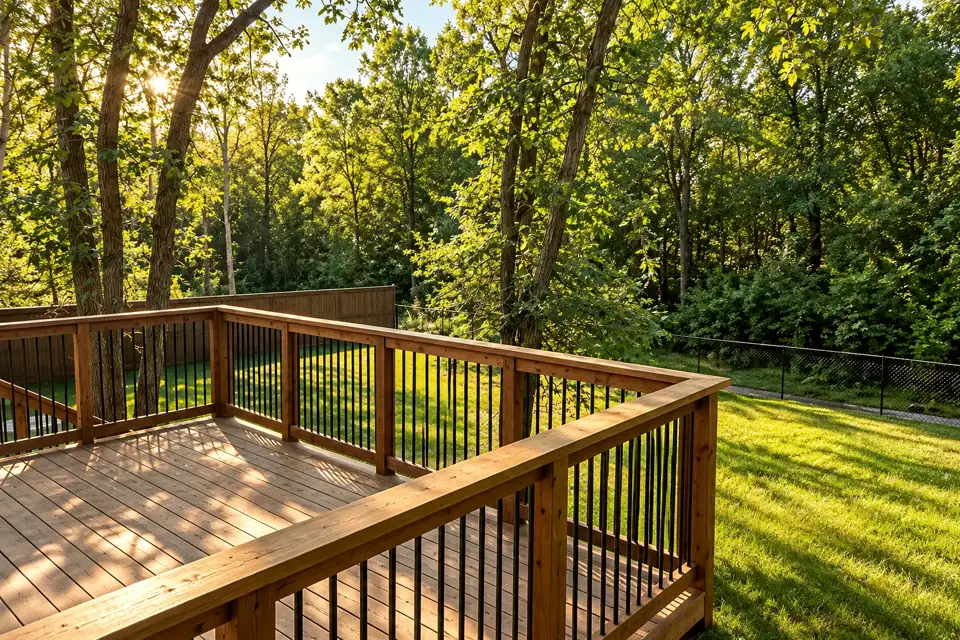
Real photos from Beechwood jobs: kitchens, a bathroom, a deck and homes going up. Further down, AI concepts show how a few of those homes could look finished.
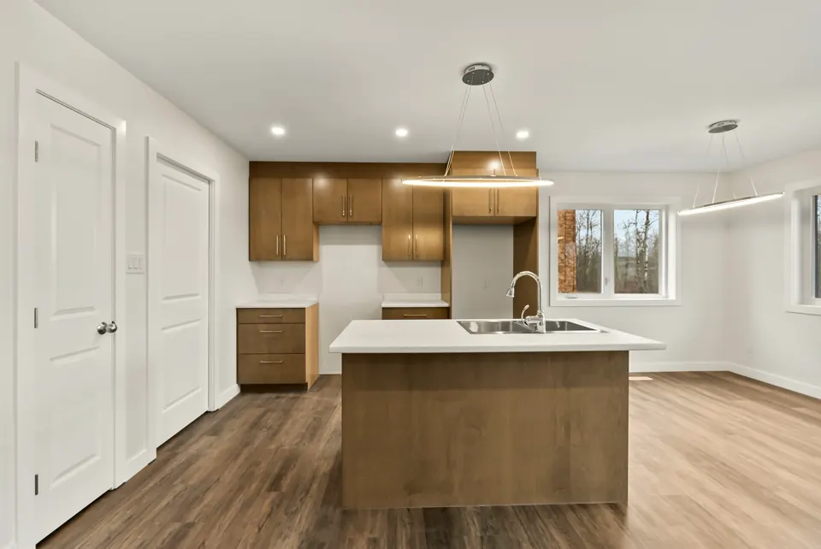
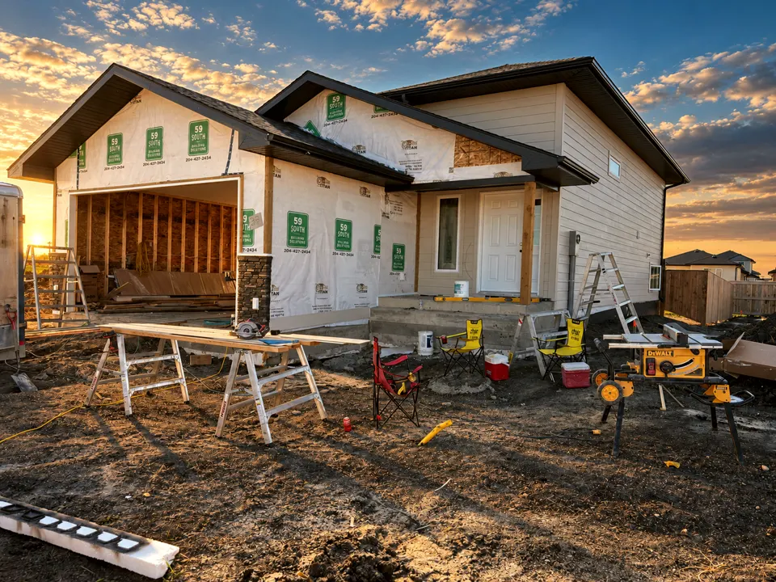
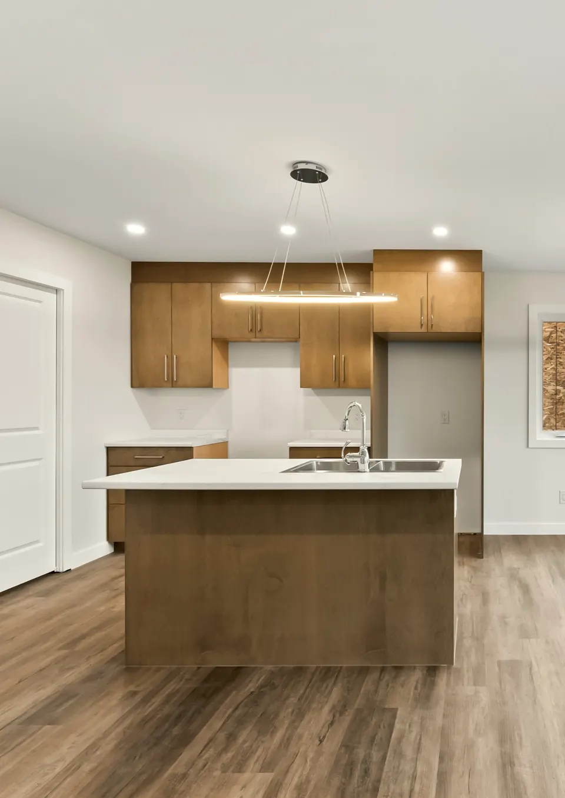
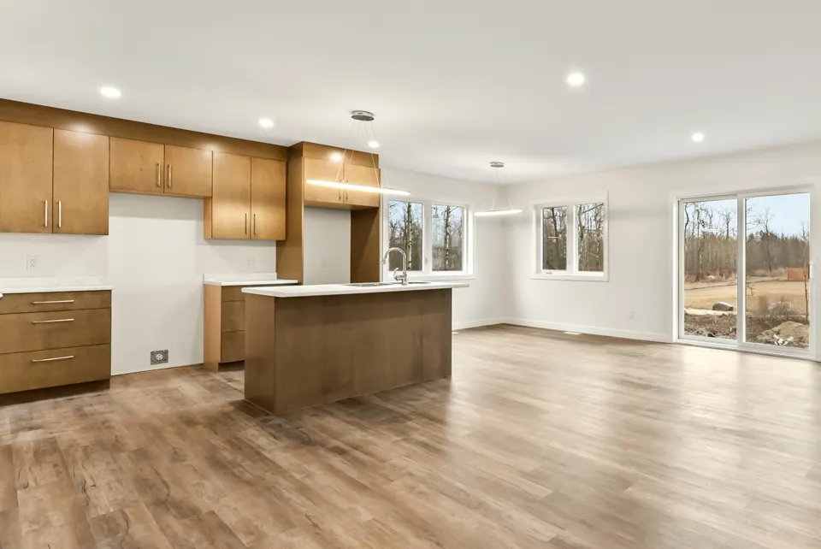
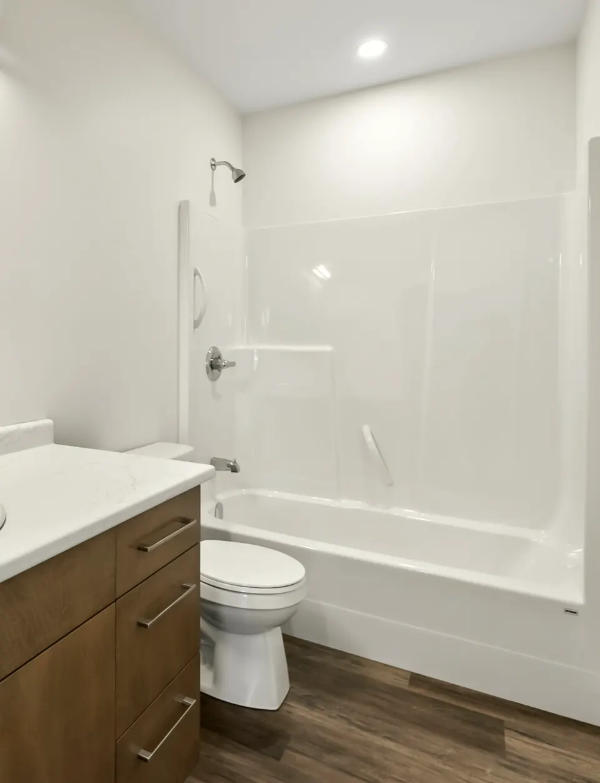
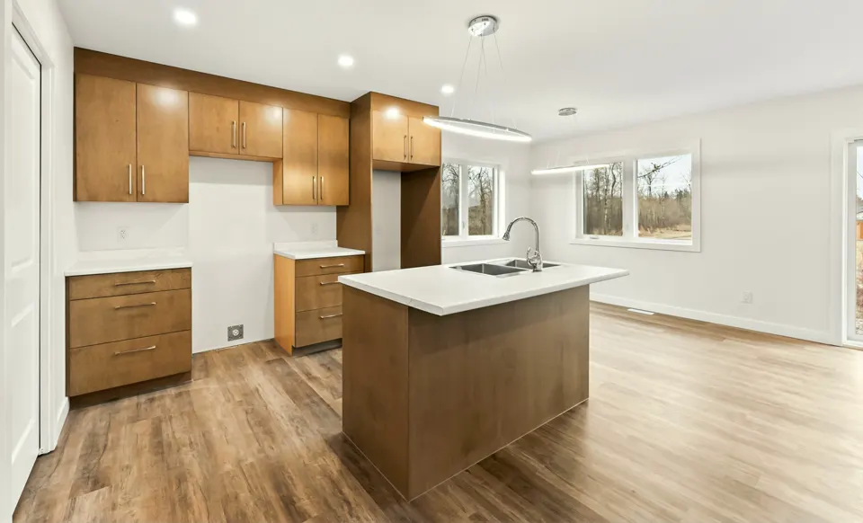
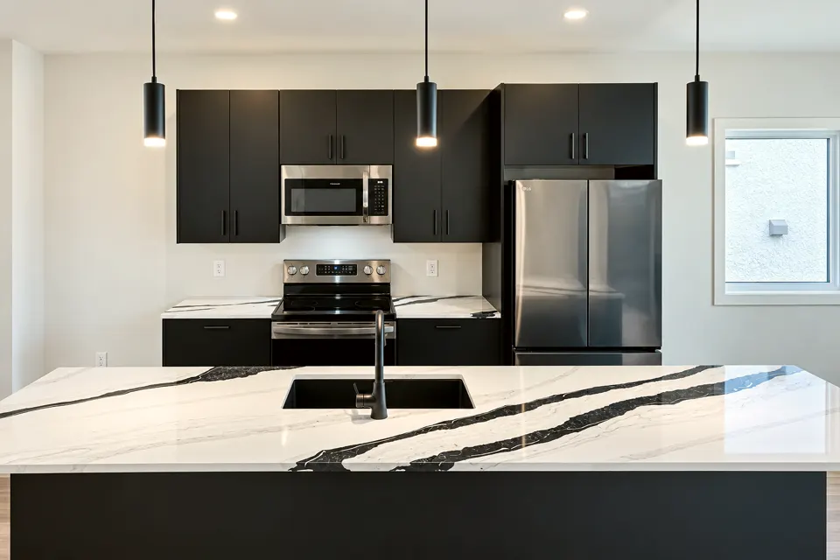
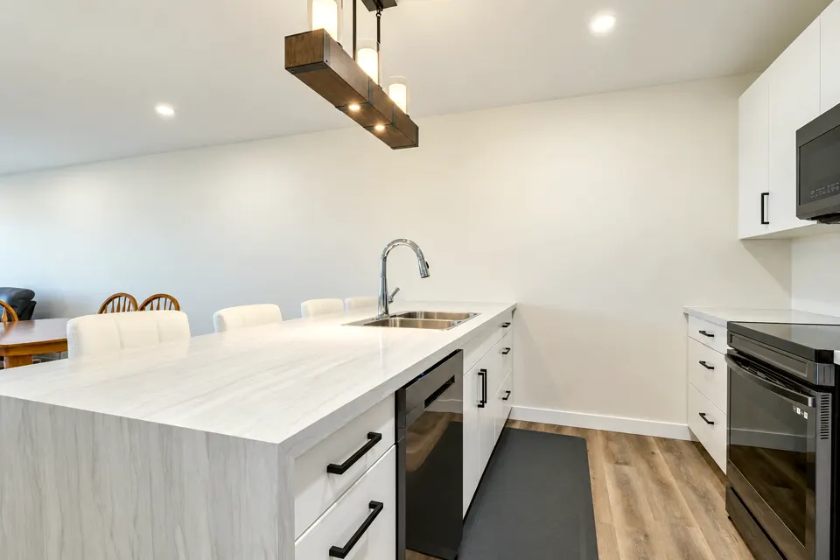
The framed bungalow, the lot, the two newer kitchens, the vanity and the deck are real photos, retouched with AI for light and framing.

Before and after

From job site to finished.

On the left, a real photo from a Beechwood job. On the right, an AI concept of how that home could look finished. The concepts are not photos of finished Beechwood homes.

The bungalow
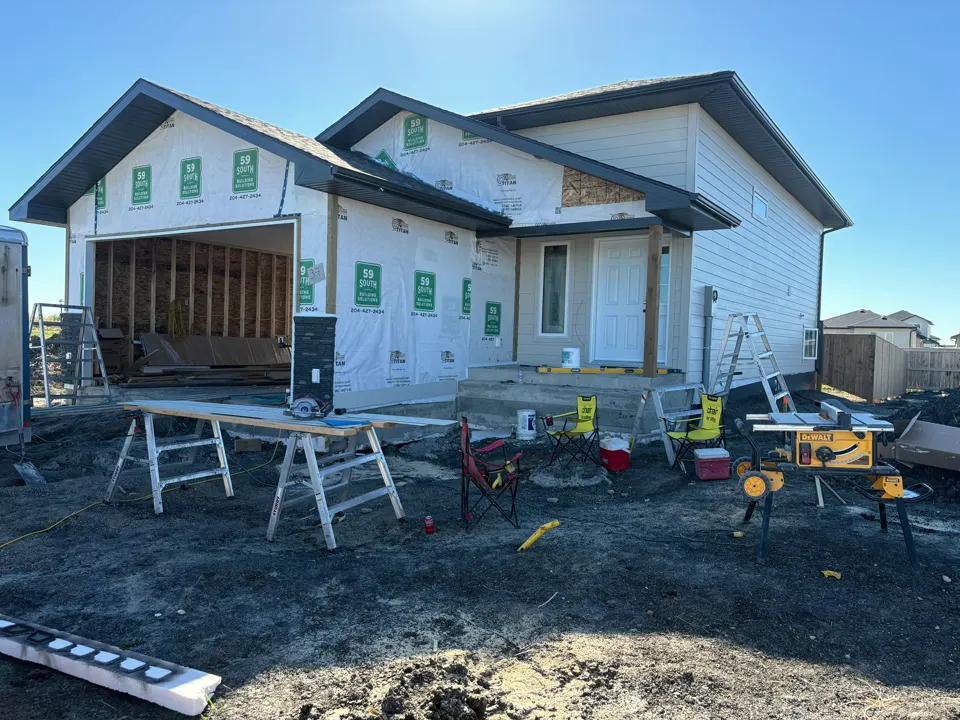
Real job-site photo of a bungalow with an attached garage at the house-wrap stage, with sawhorses, a table saw and folding chairs on the lot
Before: real job-site photo
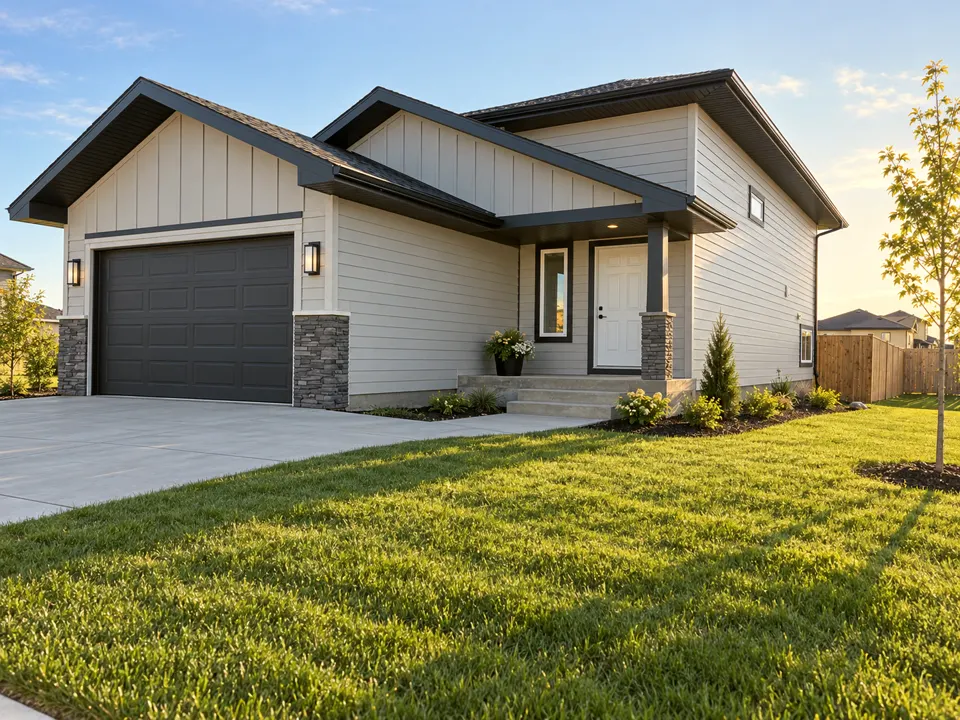
AI concept of the same bungalow finished, with siding, stone accents, a double garage door, landscaping and a concrete driveway
After: AI concept of the finished home

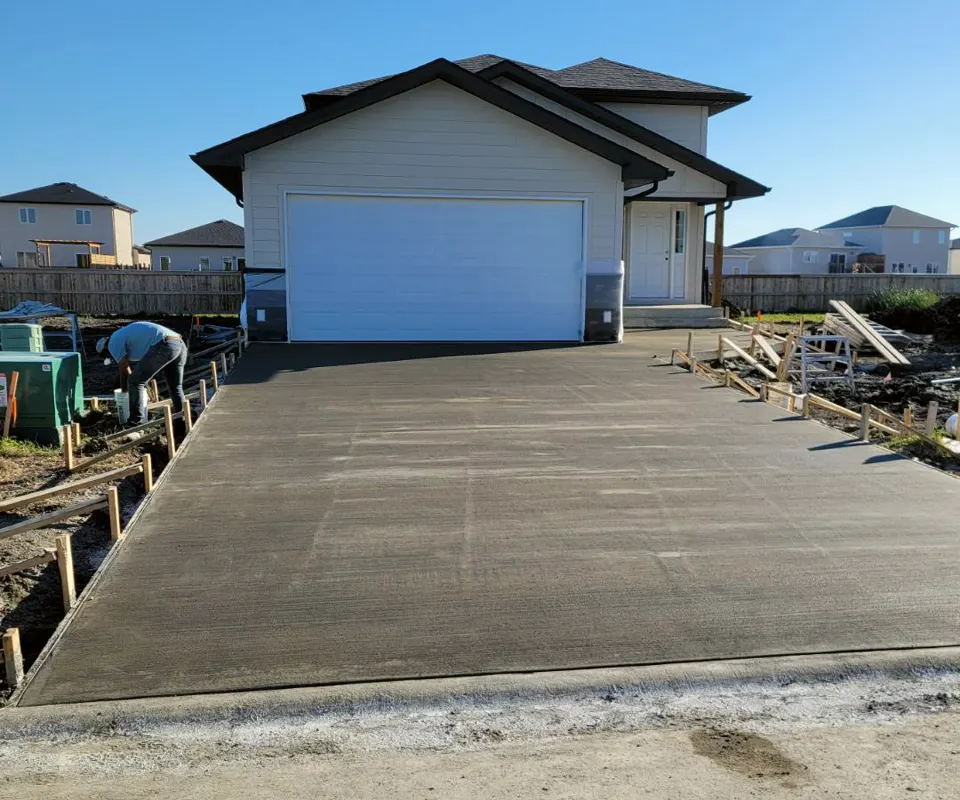
Garage and driveway

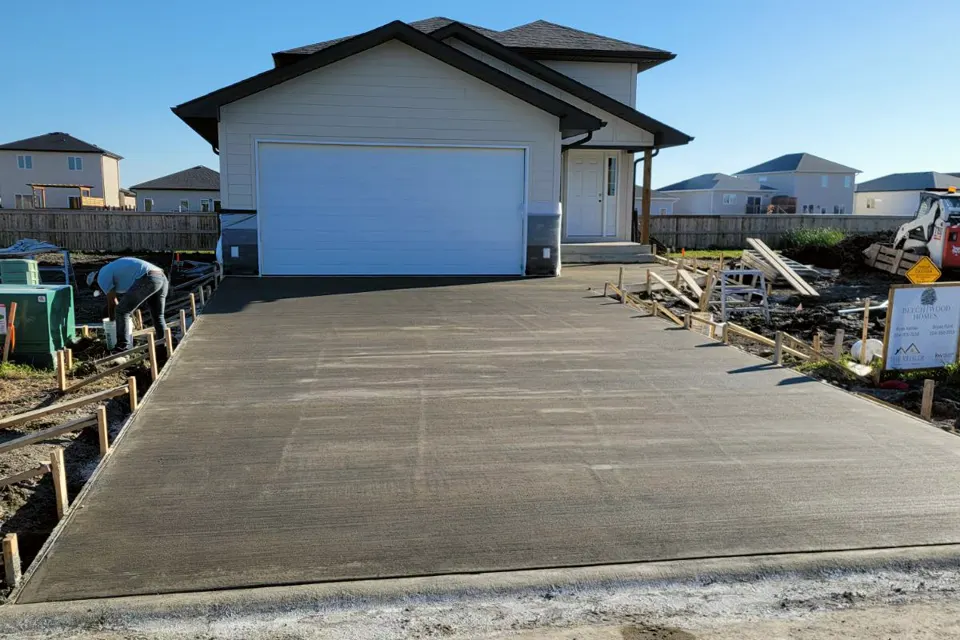
Real job-site photo of a new home with a double garage and a freshly poured concrete driveway, with forms still along the edges
Before: real job-site photo
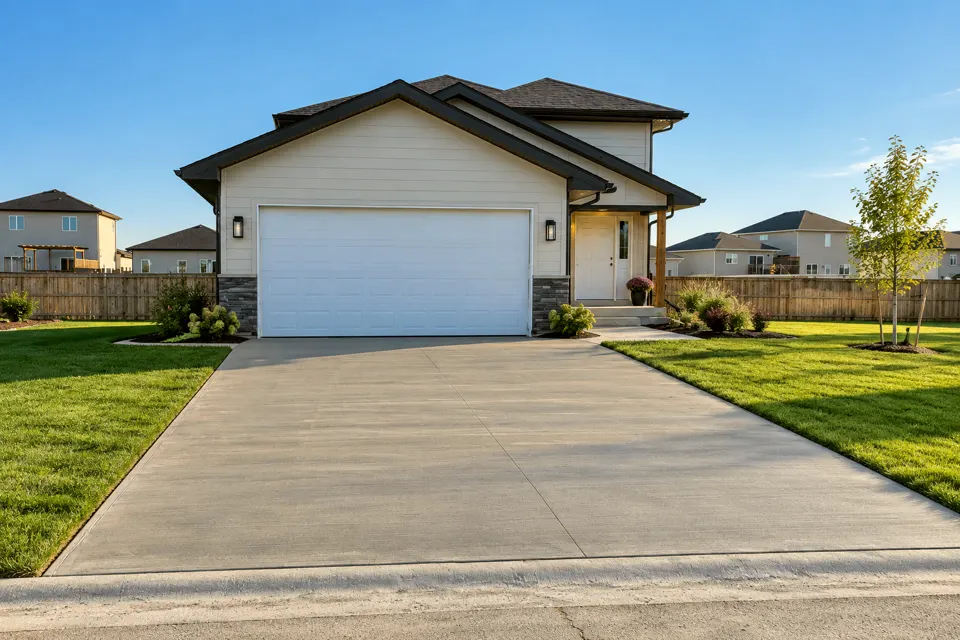
AI concept of the same home finished, with a lawn, plantings and a clean concrete driveway
After: AI concept of the finished home

The main room

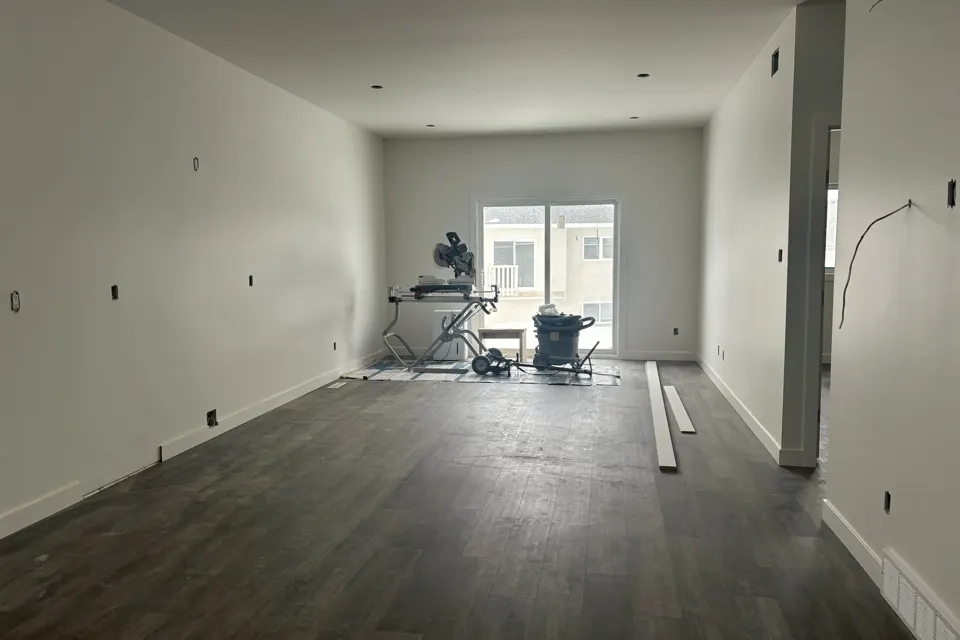
Real job-site photo of an unfinished living room with vinyl plank flooring, bare walls and a mitre saw set up in front of a patio door
Before: real job-site photo
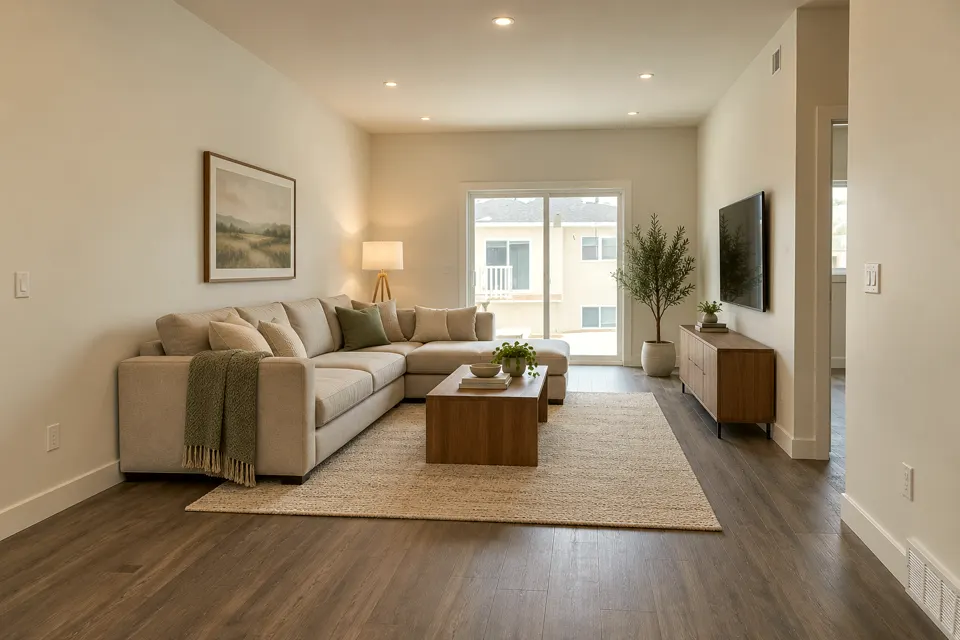
AI concept of the same room finished and staged, with a sectional sofa, a rug, a coffee table and a wall-mounted TV
After: AI concept, finished and staged

On site

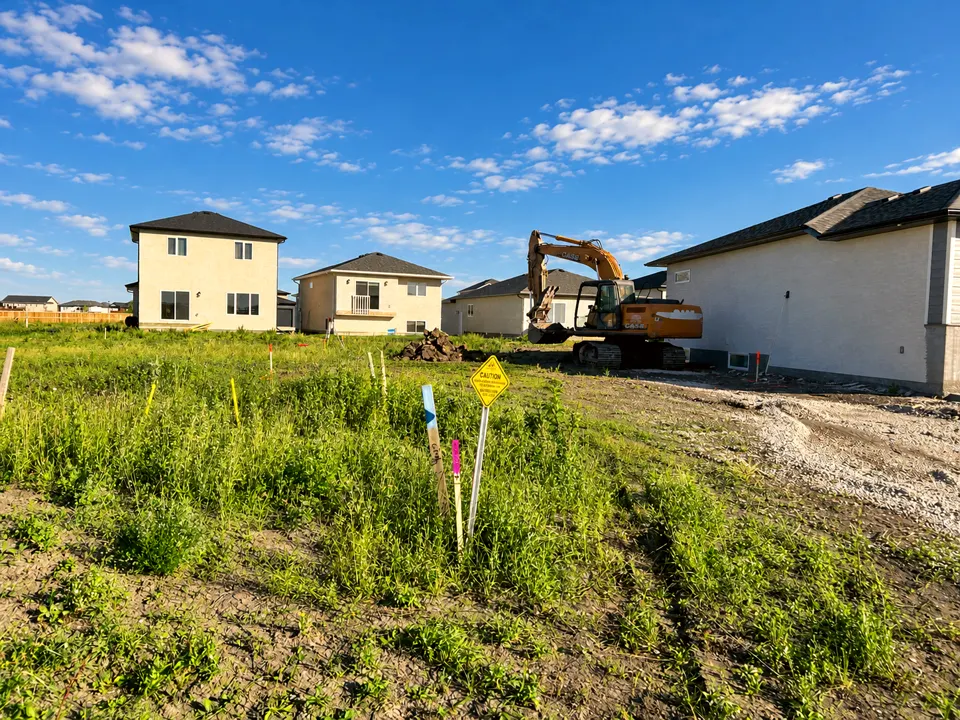
Backyard site work.

Not every photo is tidy. This one is the work before the finishing: posts set, boulders placed and the grading under way.
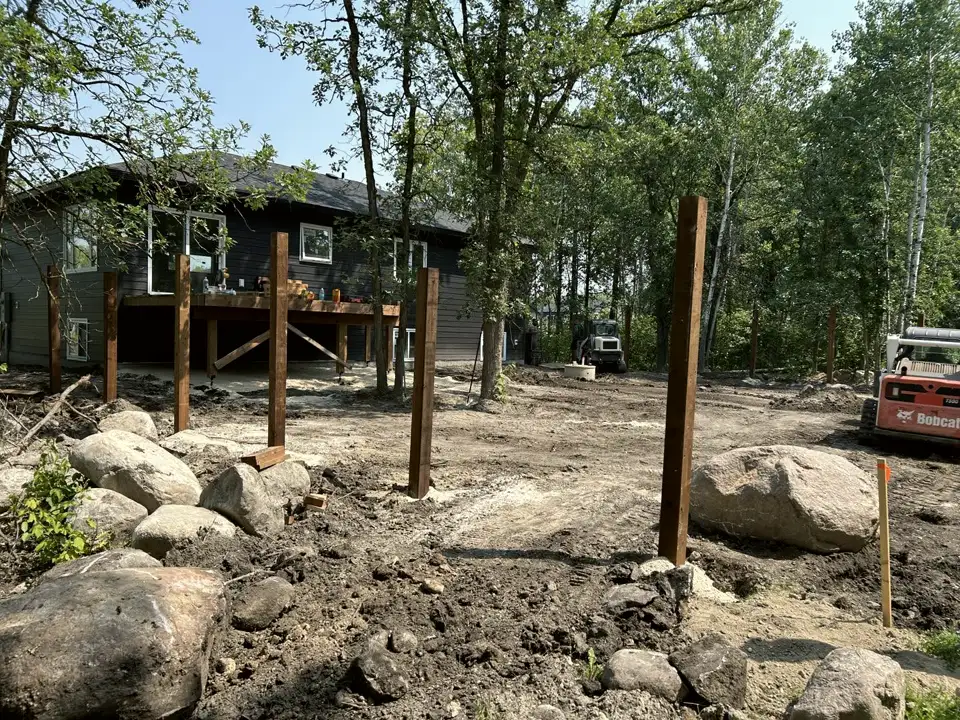
Backyard site work behind a dark-sided home, with wooden posts set in the ground, boulders, a skid steer and bare graded soil among trees
Backyard site work, with posts set and grading under way.

Illustrations

On the job site.

These three are AI illustrations based on a real job-site photo. They show the kind of work that goes on as a home goes up, not a specific Beechwood home or crew.
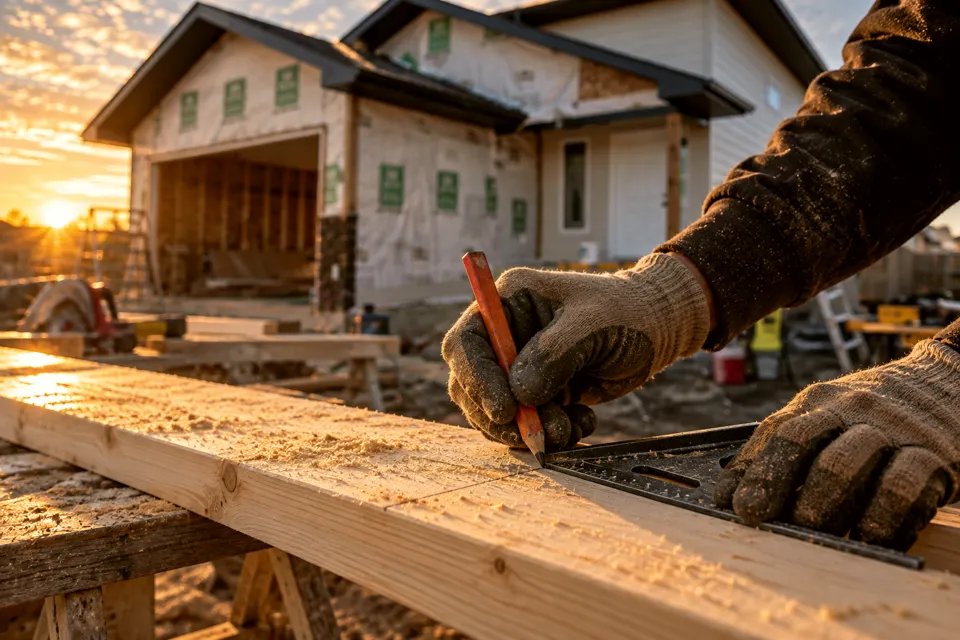
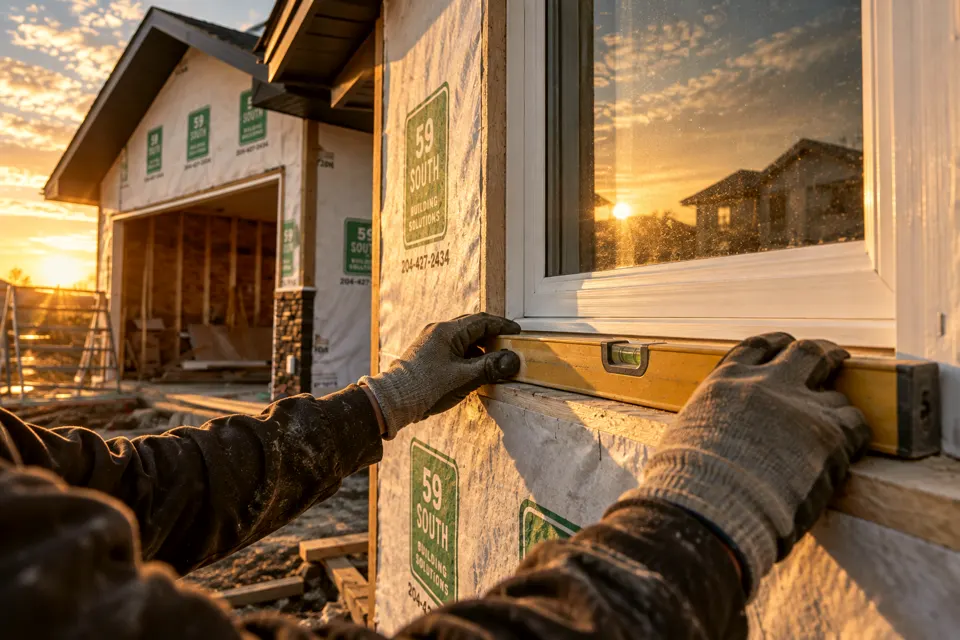
Illustration: gloved hands marking a cut on a 2x6 with a pencil and a square, with a bungalow under construction behind
Marking a cut. Illustration.
Illustration: gloved hands holding a level on a window sill in the house wrap of a home under construction
Checking a window sill with a level. Illustration.
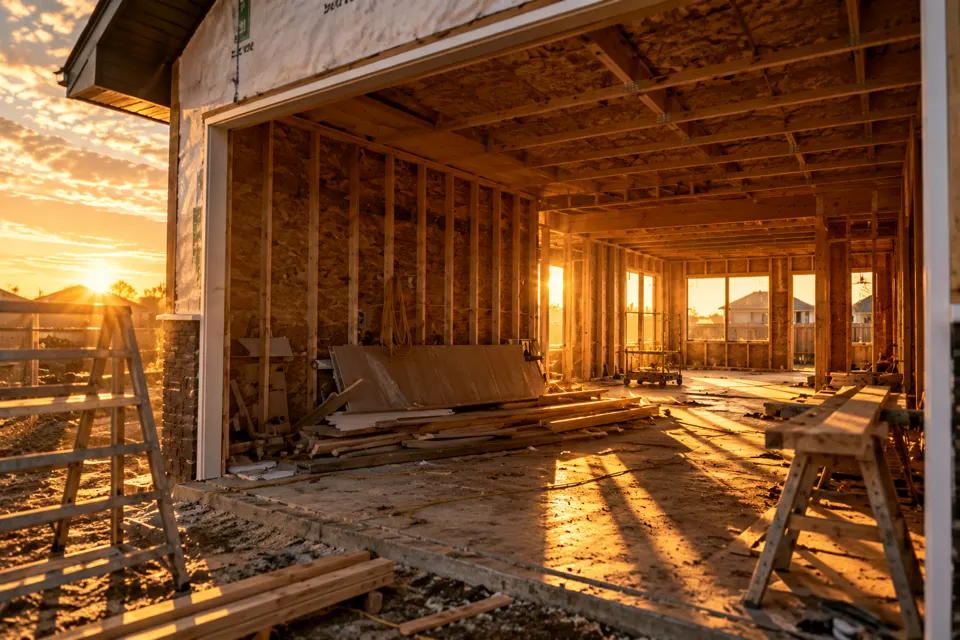
Illustration: looking through the garage framing into the house at golden hour
Looking through the garage framing into the house. Illustration.

Want to see something specific?

Ask Erd. Tell him what you are planning and he will tell you what he has to show.

Start your home 204-392-3920

Call Erd 204-392-3920Enquire